Homes and properties
See the house before it is built
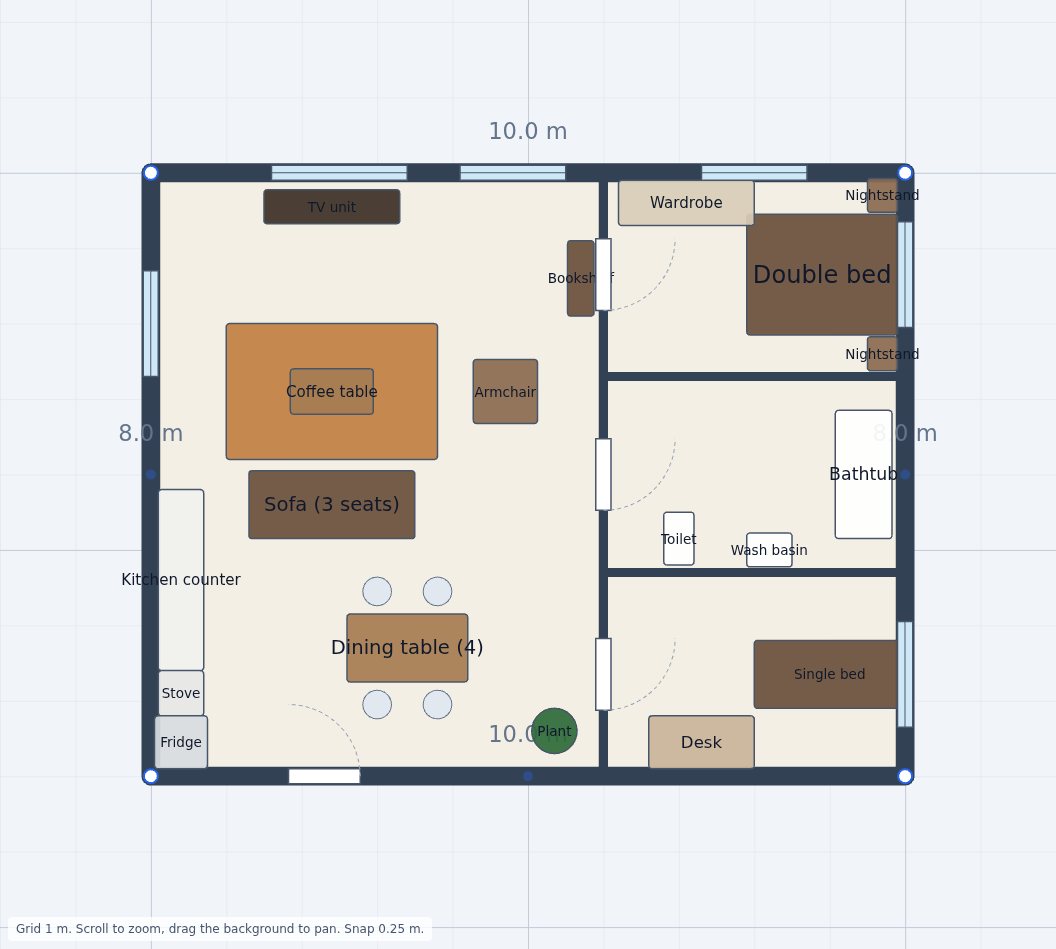
Draw walls, place doors and windows, and furnish every room. The plan and the 3D model stay in step, so you can try an idea and see it straight away.
- Draw interior walls with snapping and live measurements
- Kitchens, bedrooms, bathrooms, stairs, trees and cars
- Floor area, wall lengths and furniture count as you go
- Start from a furnished apartment or an empty room
One platform
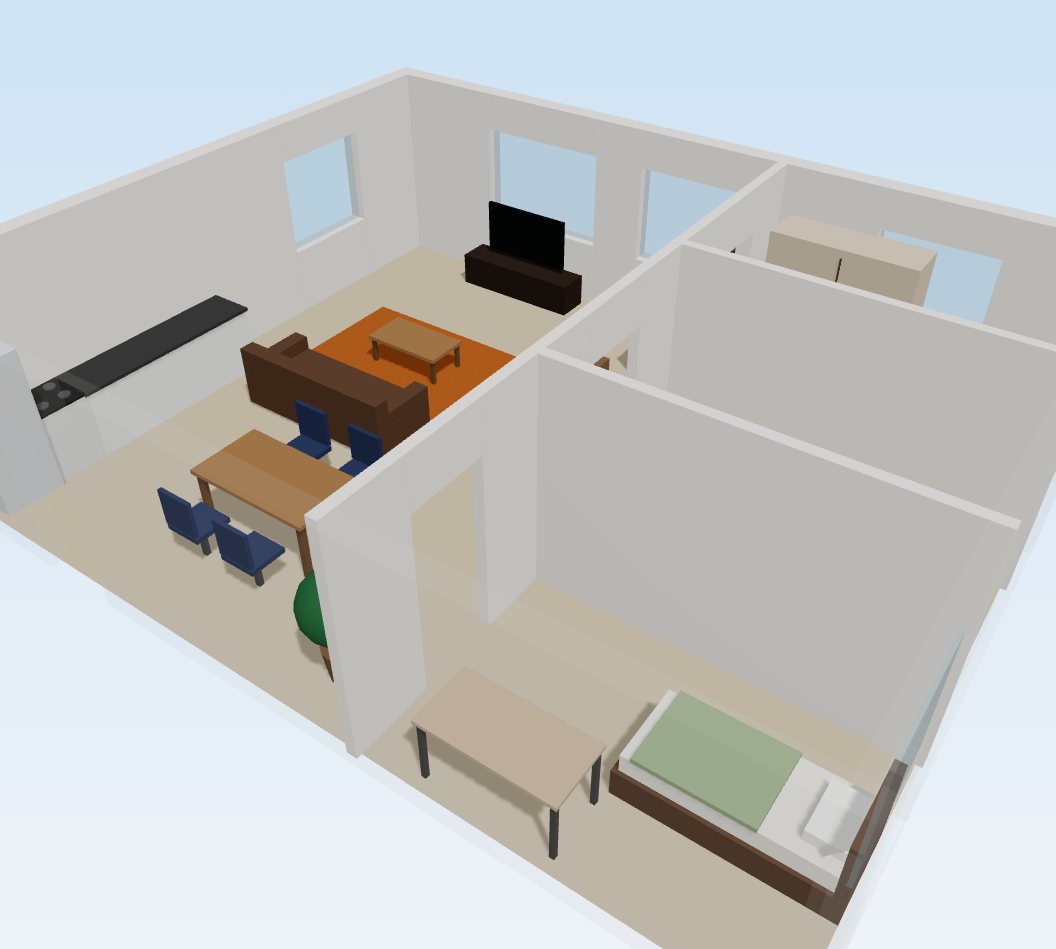
From floor plan to 3D, seamlessly
Work on a clean, to-scale plan with a 1 m grid and measurements. Every change appears in 3D immediately, so there is no export step and nothing to rebuild.
Always in sync
The 2D plan and the 3D view are the same model.
To scale
Metric units, grid snapping and live wall lengths.